

Back
The Overlook
/
The Overlook
3 bed
2.5 bath
2,114
SqFt
Floor plan overview
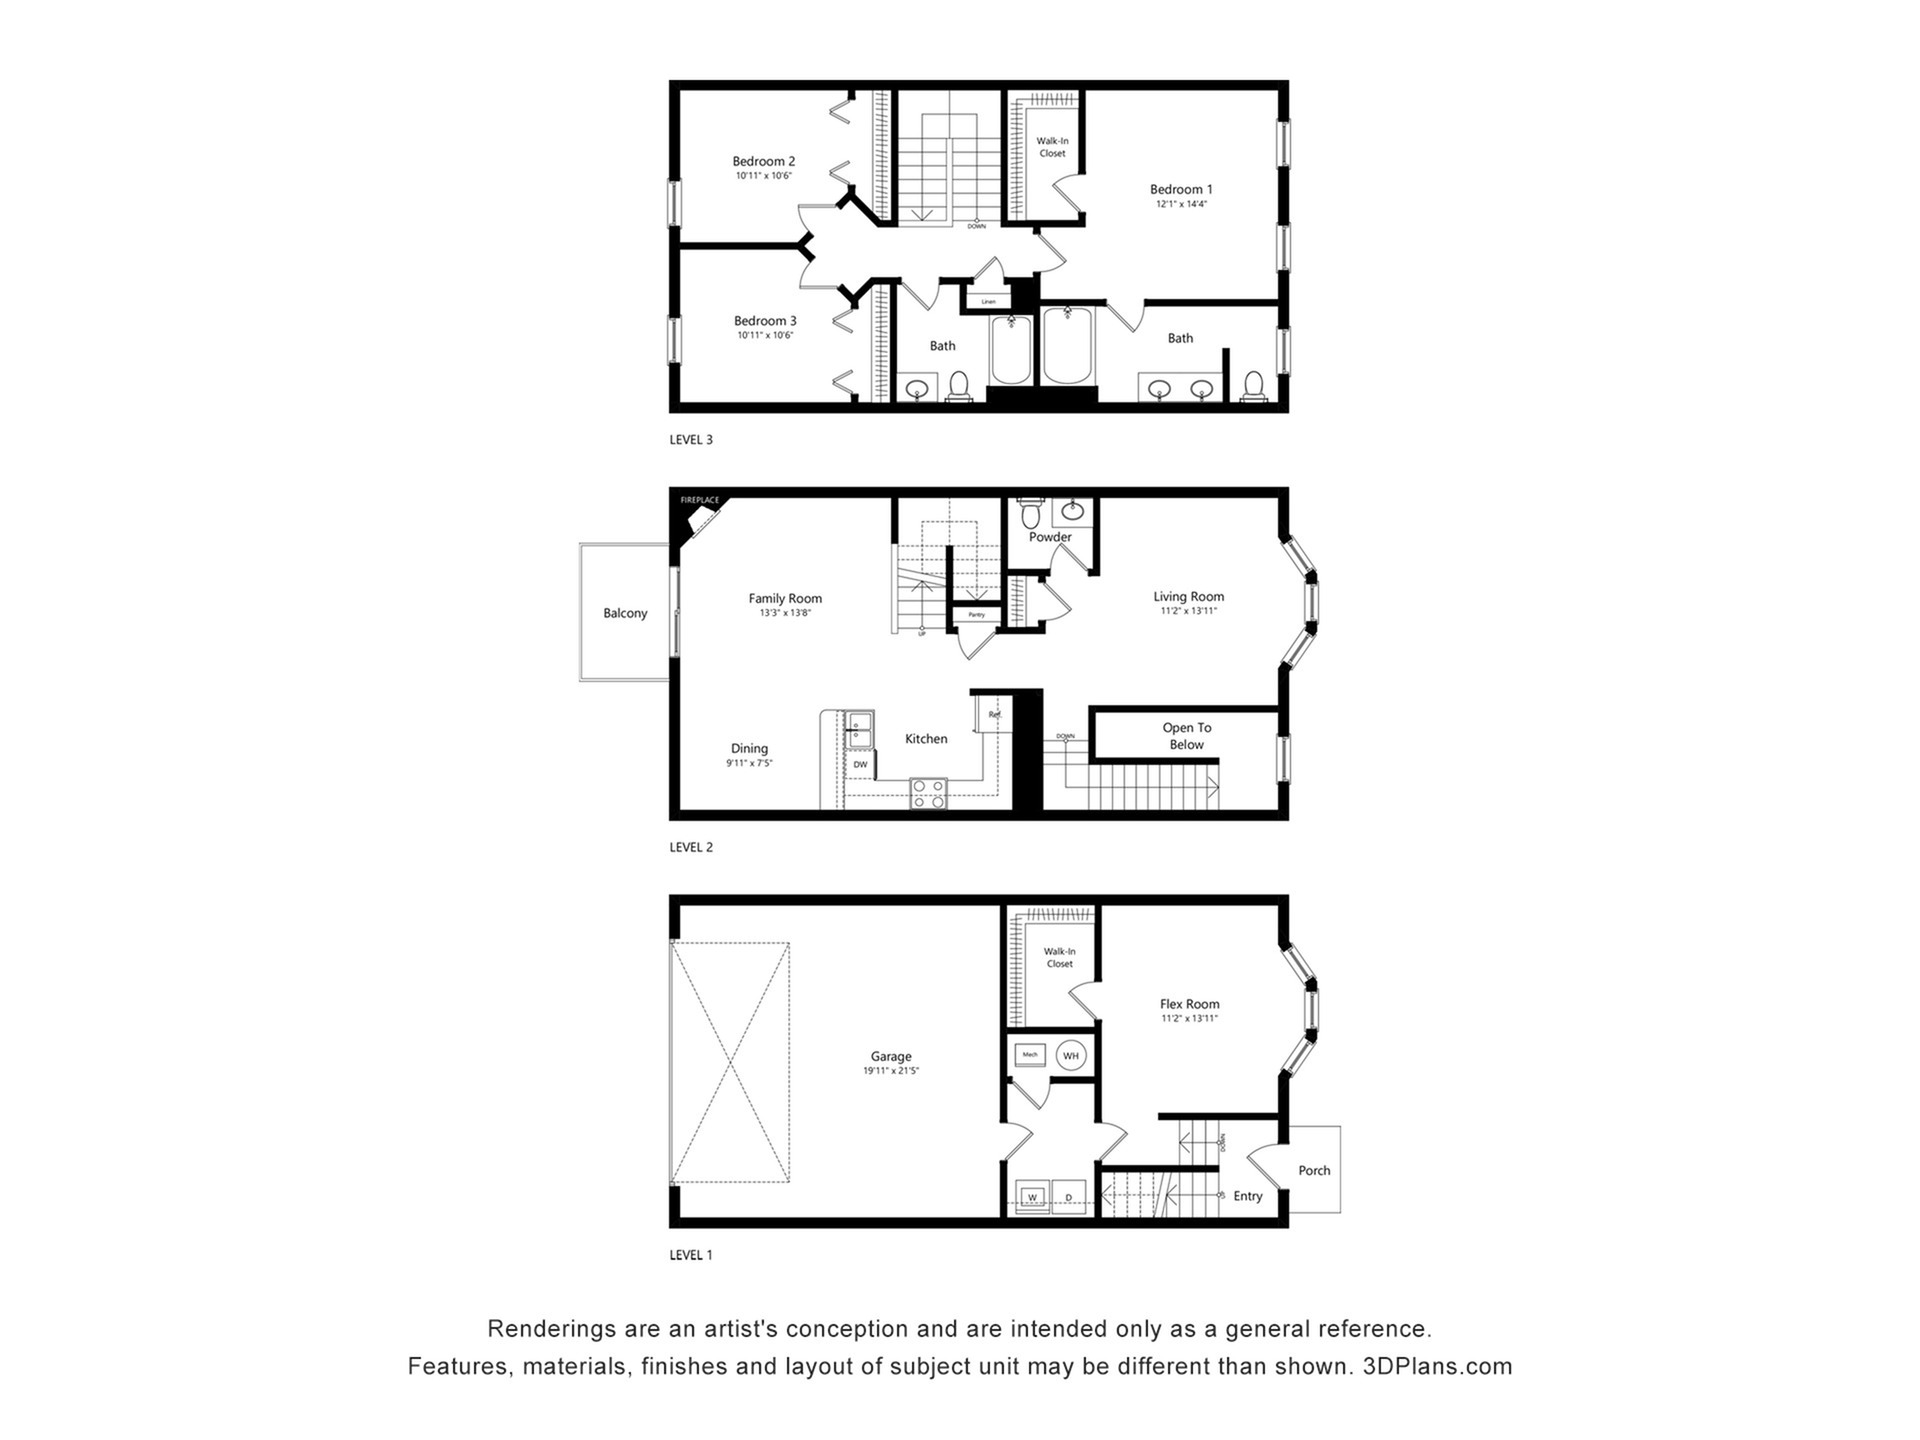
The Overlook offers three levels of well-proportioned living space with extra tall ceilings, classic finishes, and oversized, sun-filled windows. The main-level entertaining space flows from one end of the home to the other, highlighting a spacious living room and dining space, and a fully-equipped kitchen with stainless steel appliances, breakfast bar seating, and the adjacent deck. The third level is home to three bedrooms, two bathrooms, and a laundry room, and the lower level houses a two-car garage and flex room that could be served as a den, office, or additional bedroom.
Current Specials
Move in with more!
Enjoy credited application + admin fees on select floor plans. Restrictions apply.
Valid Sep 01, 2026 - Sep 30, 2026
Move in with more!
Enjoy credited application + admin fees on select floor plans. Restrictions apply.
Please review the terms and conditions for this special offer.
Terms & Conditions:
- • Credited fees may be collected and applied as a credit. Full fees and rent may be collected prior to discount or gift distribution. Minimum lease terms, availability, and other restrictions may apply to specials.
3/2.5
Beds/Baths
2,114
SqFt
Available Units
0 availableFilter Listed Units
Customize your search with filters for price, size, bedrooms, and amenities
0 filters applied
No Units
No Units available currently.
Try changing or removing some of your filters to see if availability changes.
Don’t see what you’re looking for? Add yourself to the waitlist and we’ll reach out when more units become available.
Add Me to Waitlist